Zara
Description
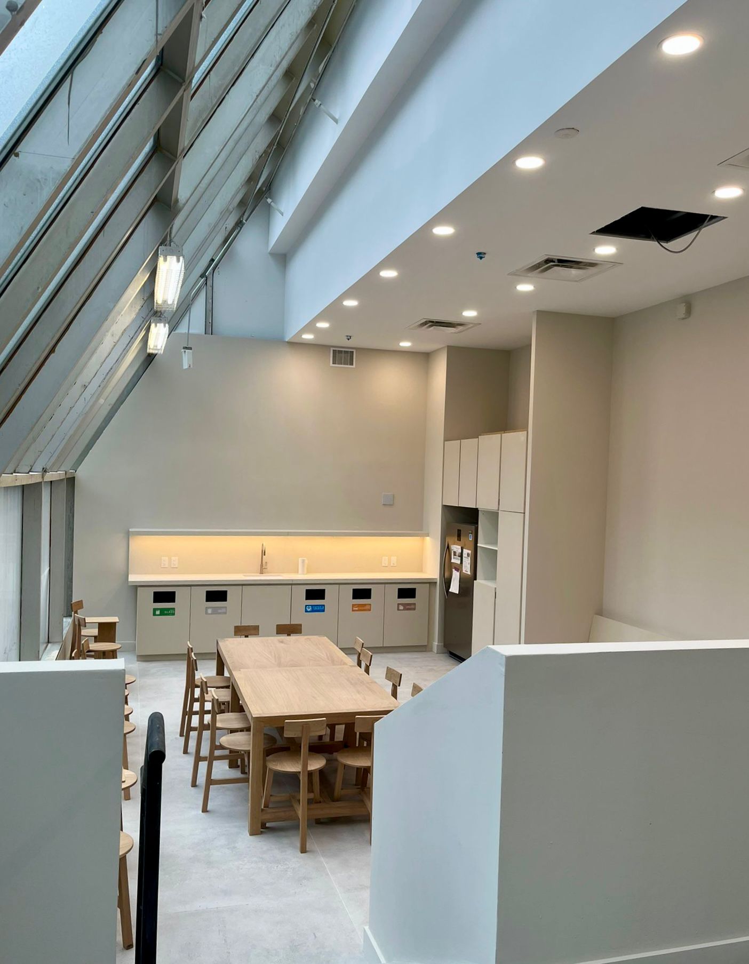
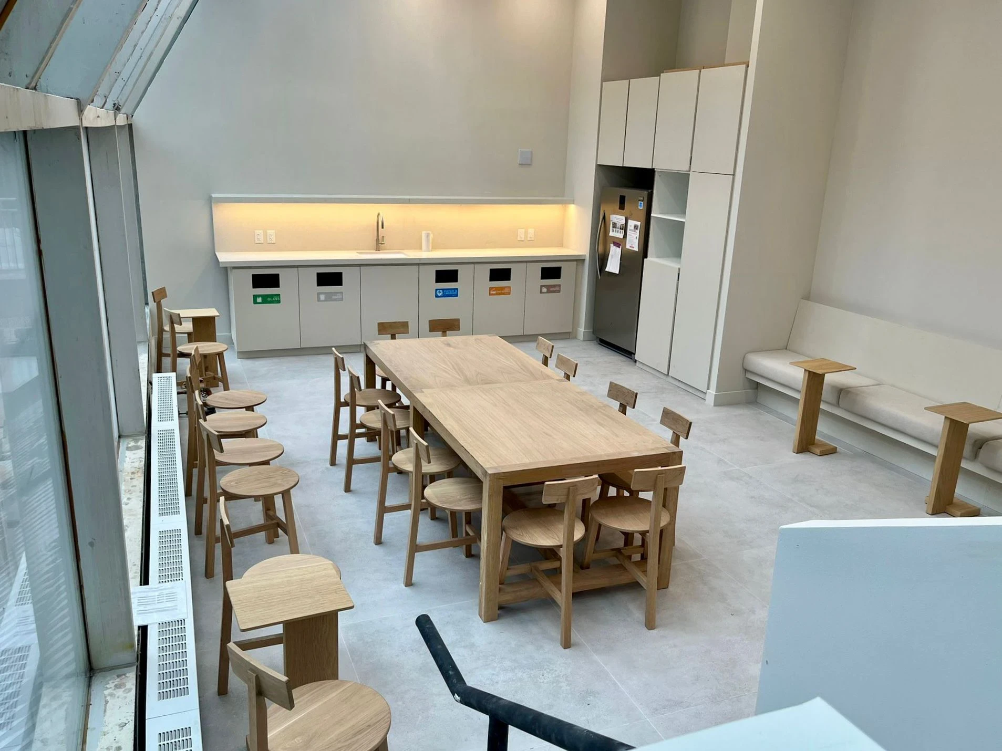
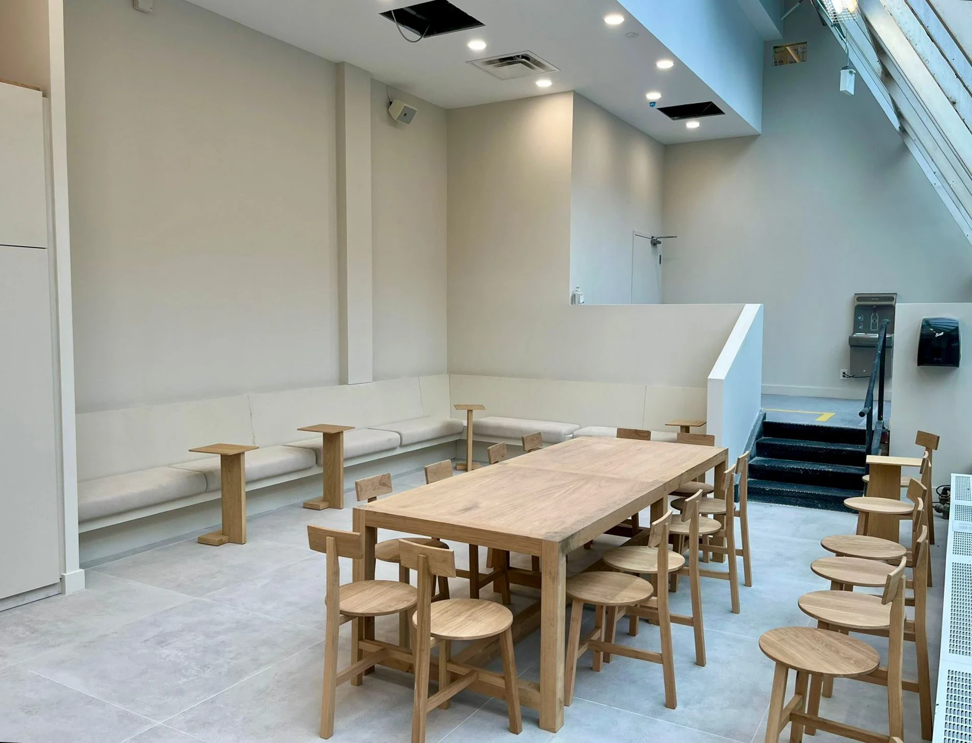
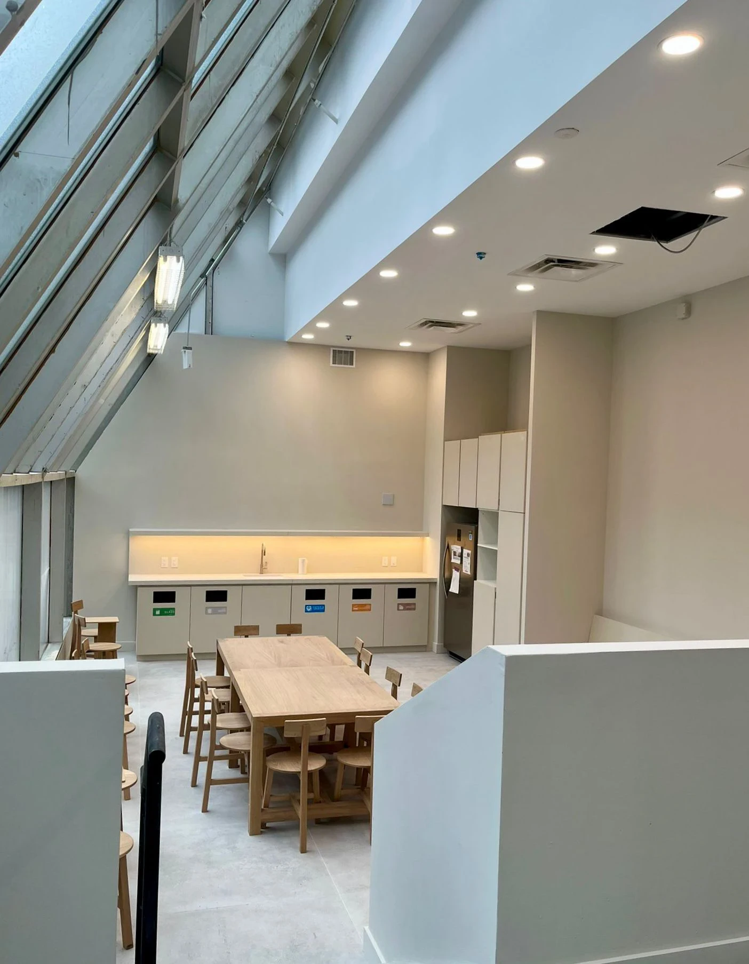
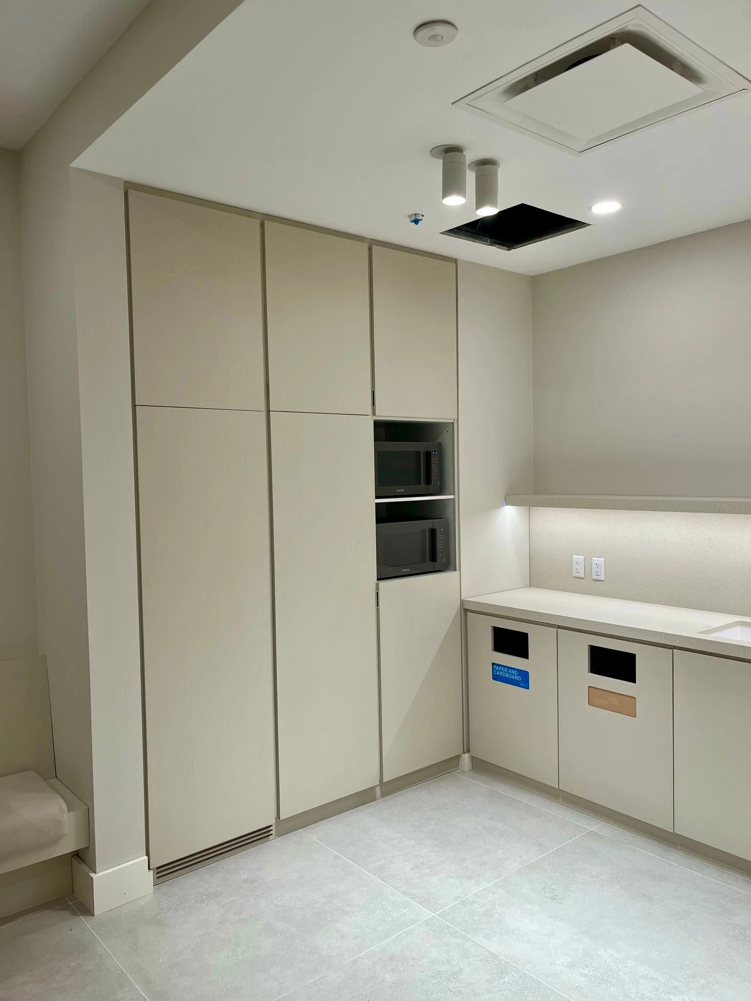
S Design Inc. contributed to the interior construction and renovation of the staff kitchen area for Zara at Eaton Centre in Toronto, Ontario. The project focused on a clean and functional back-of-house space designed to support daily retail operations, employee use, storage, and staff circulation within a high-traffic commercial environment.
The scope included kitchen millwork, built-in cabinetry, countertop areas, seating zones, lighting, interior finishes, and functional service details. With a minimal material palette, integrated storage, and a practical layout, the space was completed to meet the operational standards of a large fashion retail location.
This project highlights S Design Inc.’s experience in retail interior fit-outs, commercial renovations, staff areas, back-of-house construction, millwork coordination, and fashion retail environments across Toronto and Ontario.